Junagarh Fort, Bikaner
A brief visual journey through Junagarh Fort and its nearby highlights.
TIMES of RAJASTHAN · DARSHAN
Junagarh Fort, Bikaner
A brief visual journey through Junagarh Fort and its nearby highlights.
In detail
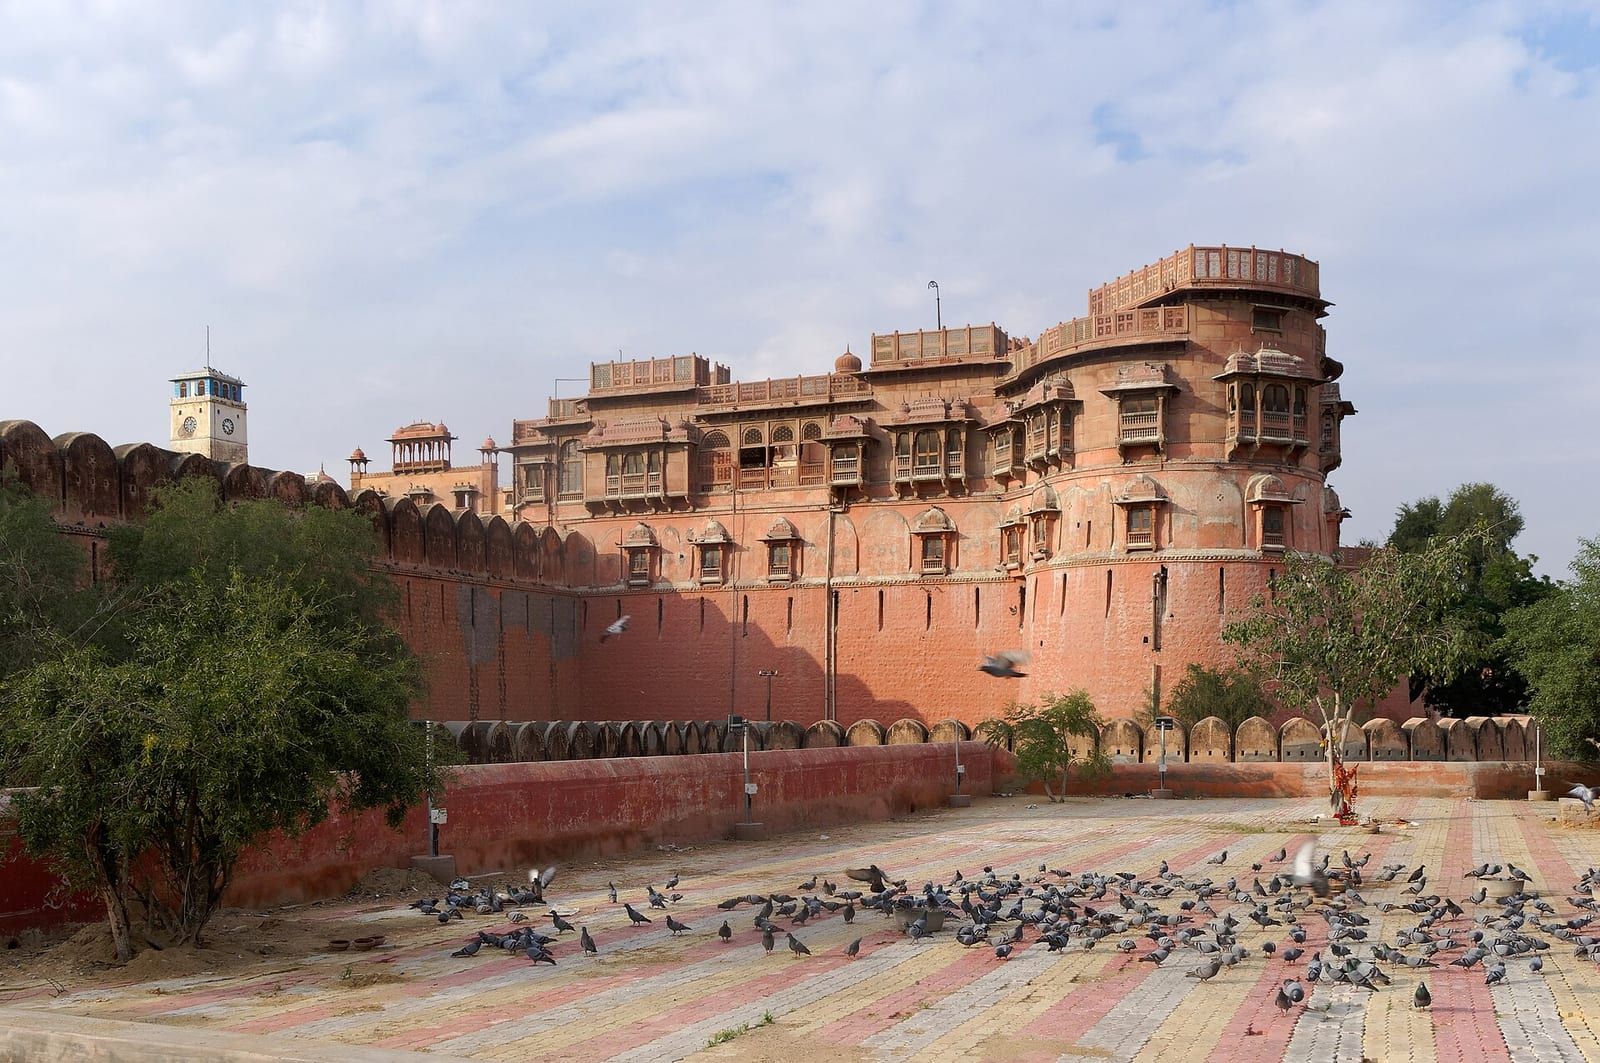
Junagarh Fort is a historic fort in Bikaner, Rajasthan, originally named Chintamani and later renamed Junagarh in the early 20th century when the ruling family moved to Lalgarh Palace. It is one of the few major forts in Rajasthan not built on a hilltop, and the modern city of Bikaner has developed around it.
Overview
Junagarh Fort stands in the city of Bikaner, Rajasthan, India. Originally called Chintamani, it was renamed Junagarh, meaning "Old Fort," in the early twentieth century when the ruling family moved to Lalgarh Palace outside the fort limits. Members of the cadet branch of the royal family continued to reside in the fort.
The fort is one of the few major forts in Rajasthan that is not built on a hilltop. The modern city of Bikaner has developed around the fort, which lies about 1.5 kilometres from the city centre, outside the original fort built by Rao Bikaji.
Construction of the fort complex began under the supervision of Karan Chand, the Prime Minister of Raja Rai Singh, the sixth ruler of Bikaner, who reigned from 1571 to 1611 AD. The walls and associated moat were started in 1589 and finished in 1594.
Historical records show that the fort was never captured by enemies, except for a one‑day occupation by Kamran Mirza, the second son of Mughal Emperor Babur, who attacked Bikaner in 1534 when it was ruled by Rao Jait Singh.
The 5.28‑hectare fort precinct contains palaces, temples and pavilions that reflect a composite culture, evident in the mix of architectural styles. Remnants of the original fort are preserved near the Lakshmi Narayan temple.
History and origins
Before the present Junagarh Fort was built, an old stone fort existed in the city. This fort was built in 1478 by Rao Bika who established the city of Bikaner in 1472. Rao Bika was the second son of Rao Jodha of the Rathod clan, the founder of Jodhpur city. He conquered the large arid lands to the northern region of Rajasthan to set up his domain. Even though being the second but eldest surviving son of Rao Jodha, he chose not to inherit his father's kingdom and therefore decided to build his own kingdom at Bikaner at the place then called "Jungladesh". Bikaner, though a partly of the Thar Desert, was considered an oasis on the trade route between Central Asia and the Gujarat coast since it had adequate spring water sources. Bika's name was thus tagged to the Bikaner city as well as to the then state of Bikaner ("the settlement of Bika") that he established. The history of Bikaner and the fort within it thus start with Bika.
It was only about 100 years later that Bikaner's fortunes flourished under Raja Rai Singhji, the sixth ruler of Bikaner, who ruled from 1571 to 1611. During the Mughal Empire’s rule in the country, he accepted the suzerainty of the Mughals and held a high position of an army general in the court of Emperor Akbar and his son Emperor Jahangir. His successful war exploits by way of winning half of Mewar kingdom won him accolades and rewards from the Mughal emperors. He was gifted the jagirs (lands) of Gujarat and Burhanpur. With the large revenue earned from these jagirs, he built the Junagarh fort on a plain land, which has an average elevation of 760 feet (230 m). The formal foundation ceremony for the fort was held on 17 February 1589 and the fort was completed on 17 January 1594. Raja Rai Singhji, was an expert in arts and architecture and the knowledge that he acquired during his several sojourns to several countries are amply reflected in the numerous monuments he built in the Junagarh fort. Thus the fort, a composite structure, became an outstanding example of architecture and a unique centre of art, amidst the Thar desert.
Raja Karan Singh son of Raja Sur Singh who ruled from 1631 to 1639, under the suzerainty of the Mughals, built the Karan Mahal palace. Later rulers added more floors and decorations to this Mahal. Maharaja Anup Singh son of Raja Karan Singh who ruled from 1669 to 1698, made substantial additions to the fort complex, with new palaces and the Zenana quarter (royal dwelling for females). He refurbished the Karan Mahal with a Diwan-i-Am (public audience hall) and called it the Anup Mahal. Maharaja Gaj Singh son of Maharaj Anad Singh who ruled from 1746 to 1787 refurbished the Chandra Mahal (the Moon palace). Following him, Maharaja Surat Singh son of Maharaja Gaj Singh ruled from 1787 to 1828 and he lavishly decorated the audience hall with glass and lively paintwork. Maharaja Dungar Singh son of Maharaj Lal Singh who reigned from 1872 to 1887 built the Badal Mahal (the weather palace) named so in view of a painting of falling rain and clouds (a rare event in arid Bikaner). General Maharaja Ganga Singh son of Maharaj Lal Singh who ruled from 1887 to 1943 built the Ganga Niwas Palace, which has towers at the entrance patio. This palace was designed by Sir Samuel Swinton Jacob. Ganga Singh's son Sadul Singh succeeded his father in 1943 but acceded to the Union of India in 1949. He died in 1950.
Bikaner came under the suzerainty of the British Raj under a treaty of paramountcy signed in 1818, whereafter the Maharajas of Bikaner invested heavily on refurbishing their Junagarh fort. However, during the 18th century, before this treaty was signed, there was internecine war between rulers of Bikaner and Jodhpur and also amongst other Thakur, which was put down by the British troops. It is reported that during the attack by Jodhpur army, of the two entrances to the fort (one in the east and the other in the west), the eastern entrance and the southern rampart were damaged; marks of cannonballs fired are seen on the southern façade of the fort.
What it is like
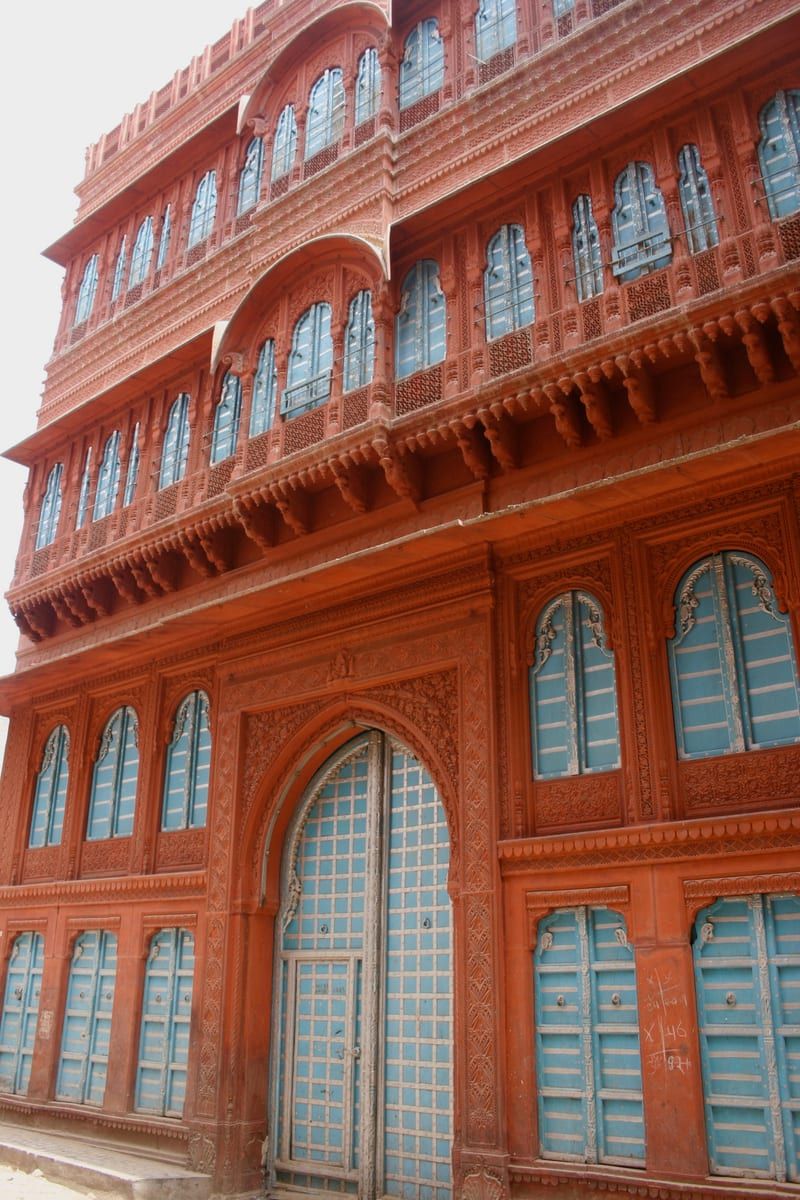
The Junagarh fort houses a collection of palaces and temples that were constructed from red sandstone, known locally as Dulmera, and marble. These structures are noted for their picturesque appearance, featuring an assortment of courtyards, balconies, kiosks, and windows that showcase the architectural style of the period.
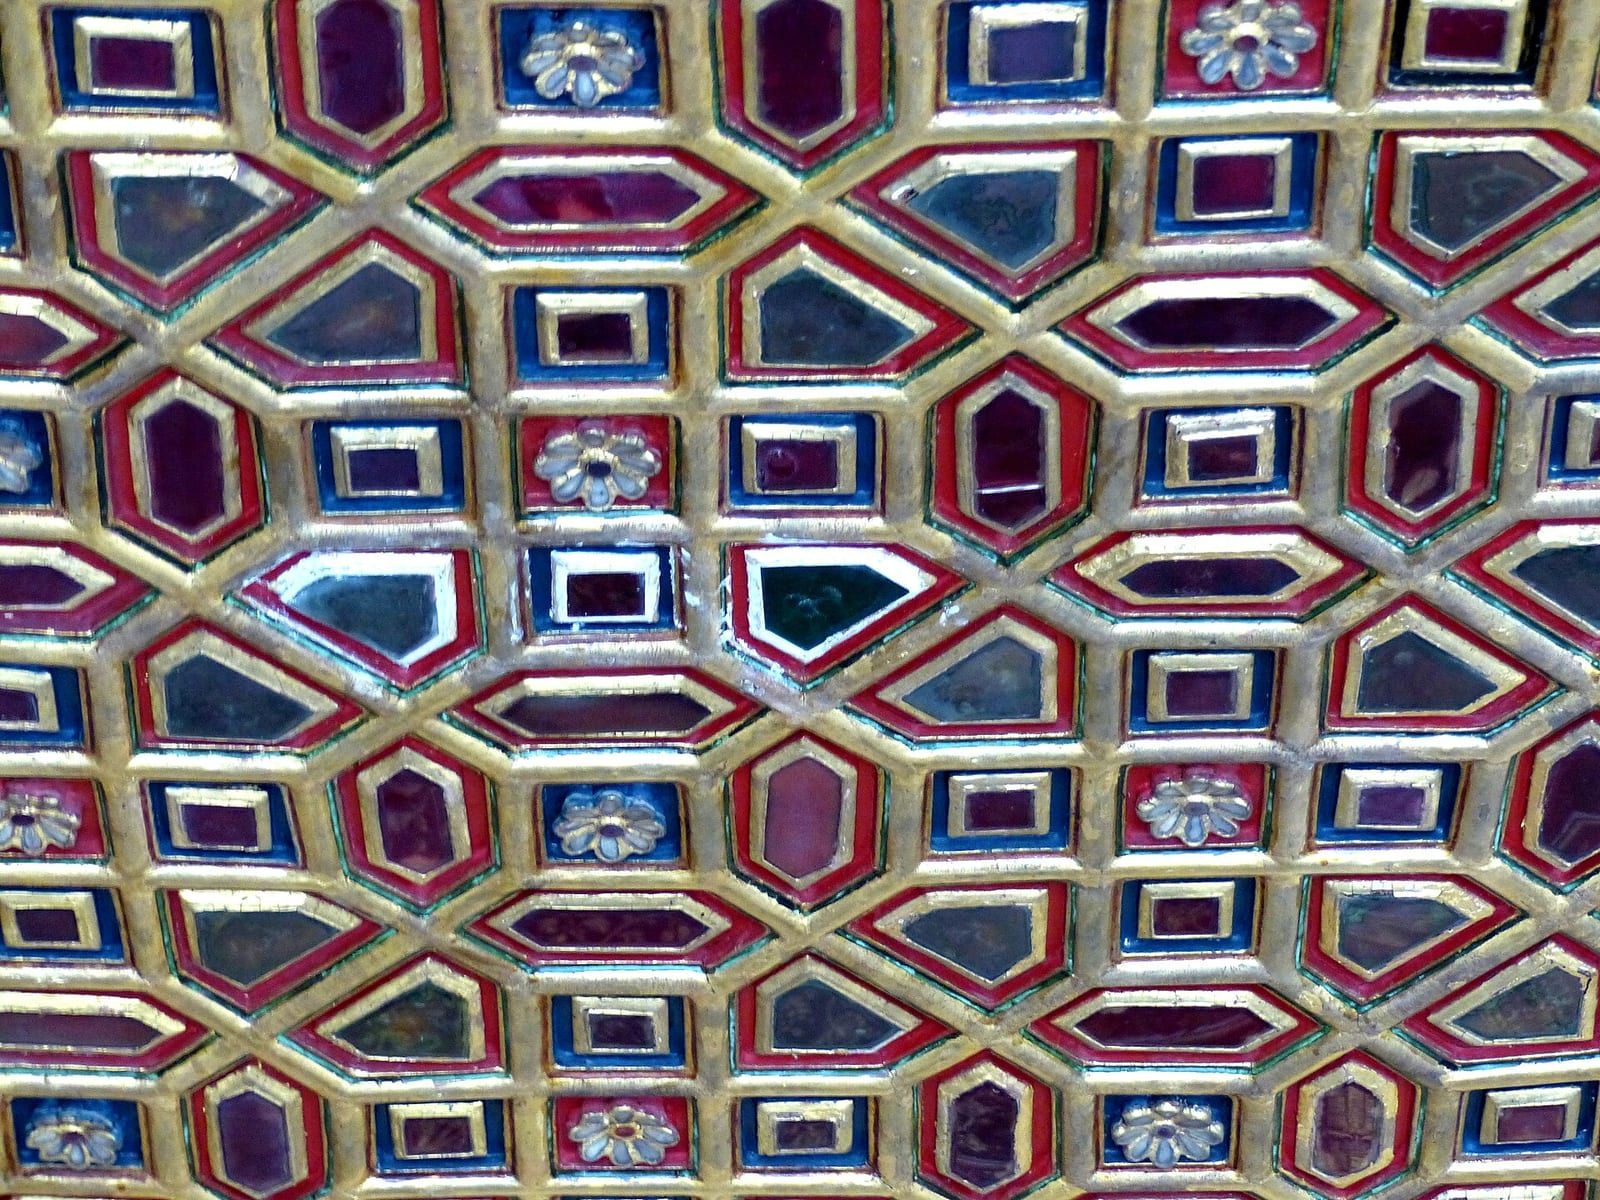
The palaces within the fort are particularly celebrated for their intricate interior decoration. Their design elements, such as the varied courtyards and ornamental balconies, reflect the aesthetic preferences of the royal household.
Today, the fort, its temples, and the palaces have been preserved as museums. Visitors can explore these spaces to gain insight into the grandiose living style of the past Maharanas of Rajasthan.
The fort itself is often described as a paradox, blending medieval military architecture with beautiful interior decoration, illustrating the dual focus on defense and luxury in its design.
Based on: the Wikipedia article (CC BY-SA 4.0) — facts from that source; edited and translated by Times of Rajasthan.
More visual stories
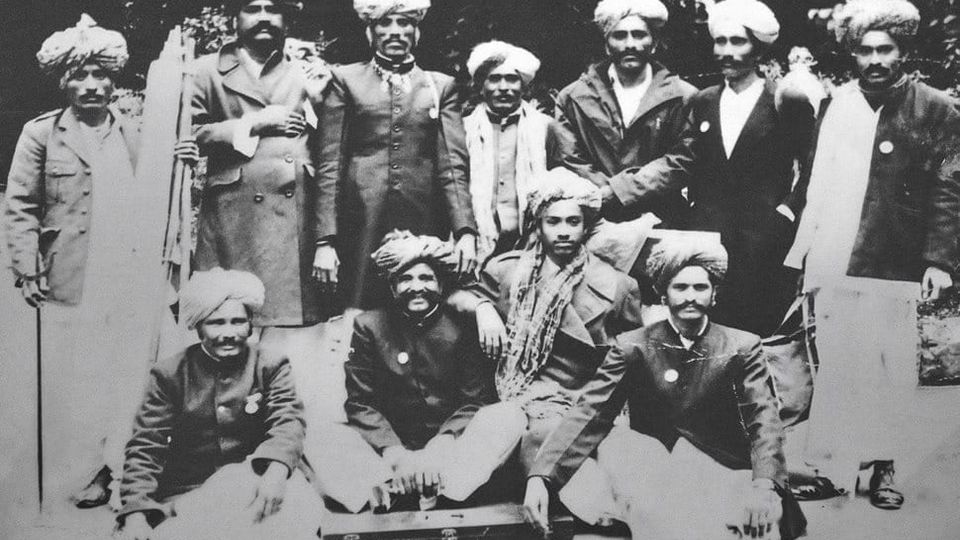 Folk musicKesariya Balam — the songs of the ManganiyarsMaand singing from the Thar, the hum of the kamaicha and the clack of the khartal.5 scenes · with music · ♥ 11
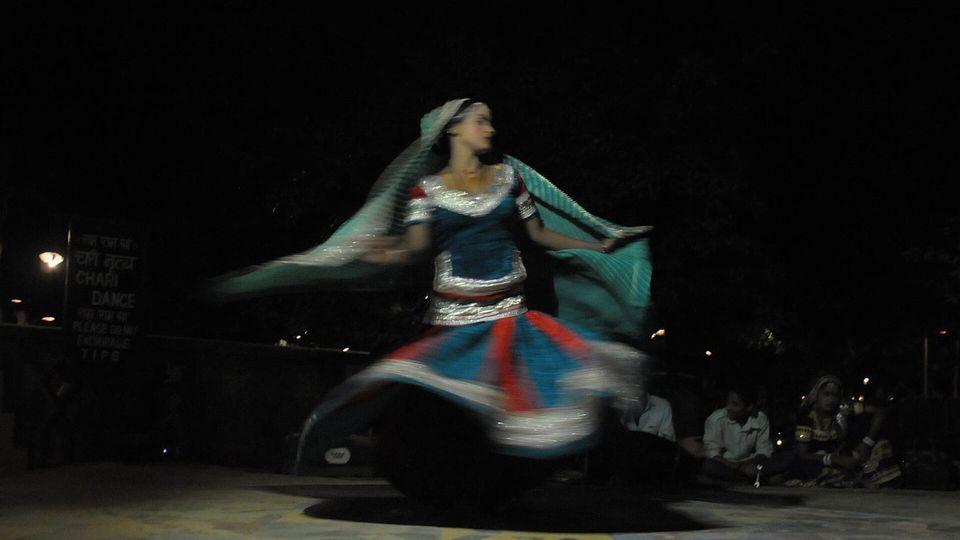 Folk danceGhoomar — the dance of the swirling skirtSwirling ghagras, flowing veils and clapping rhythms at Gangaur, Teej and weddings.3 scenes · with music · ♥ 13
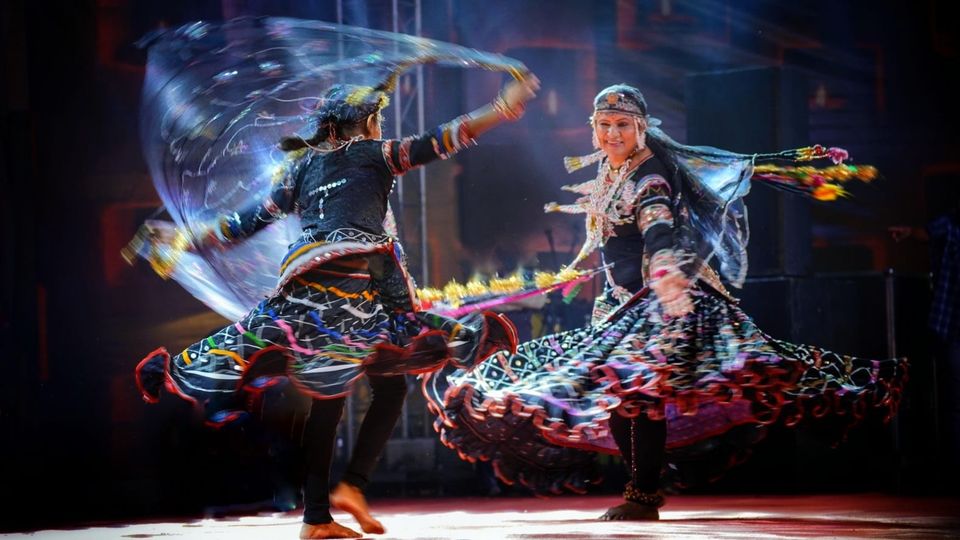 Folk danceKalbeliya — the serpent dance, a UNESCO heritageBodies sway like serpents to the pungi; on UNESCO’s intangible heritage list since 2010.4 scenes · with music · ♥ 1
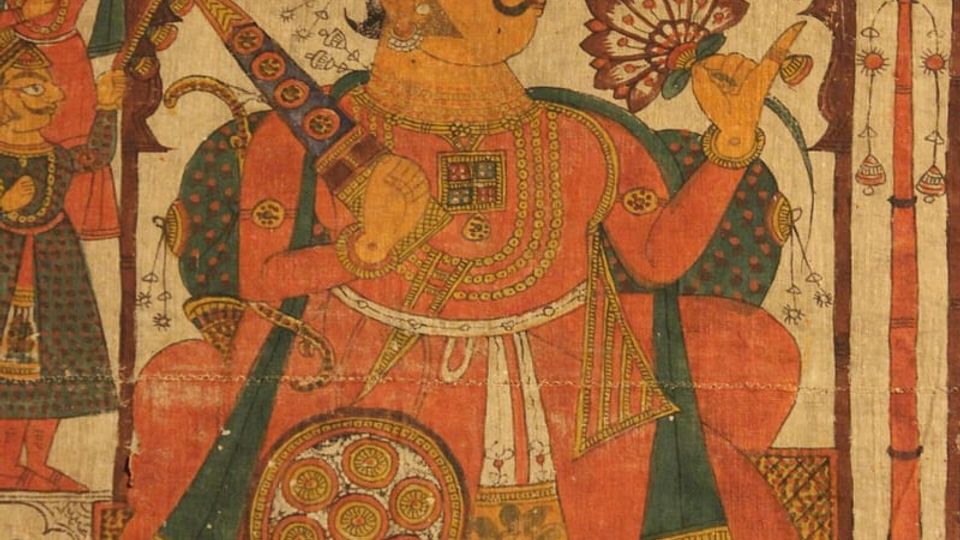 PaintingPhad and Ravanahatha — a story that travelsThrough the night, the bhopa and bhopi sing the epic of folk deities before the phad, to the ravanahatha.4 scenes · with music · ♥ 5
Photos: Jakub Hałun / Wikimedia Commons (CC BY-SA 4.0) · Wolfgang Sauber / Wikimedia Commons (CC BY-SA 4.0) · Nagarjun Kandukuru from Bangalore, India / Wikimedia Commons (CC BY 2.0)